Grounded in the plans
The model follows the room layout in the floor plans. Separate site drawings show a proposed building footprint and driveway; exterior renderings guide the appearance.
Land for sale · Plans included
Land offering · Home shown is a concept rendering
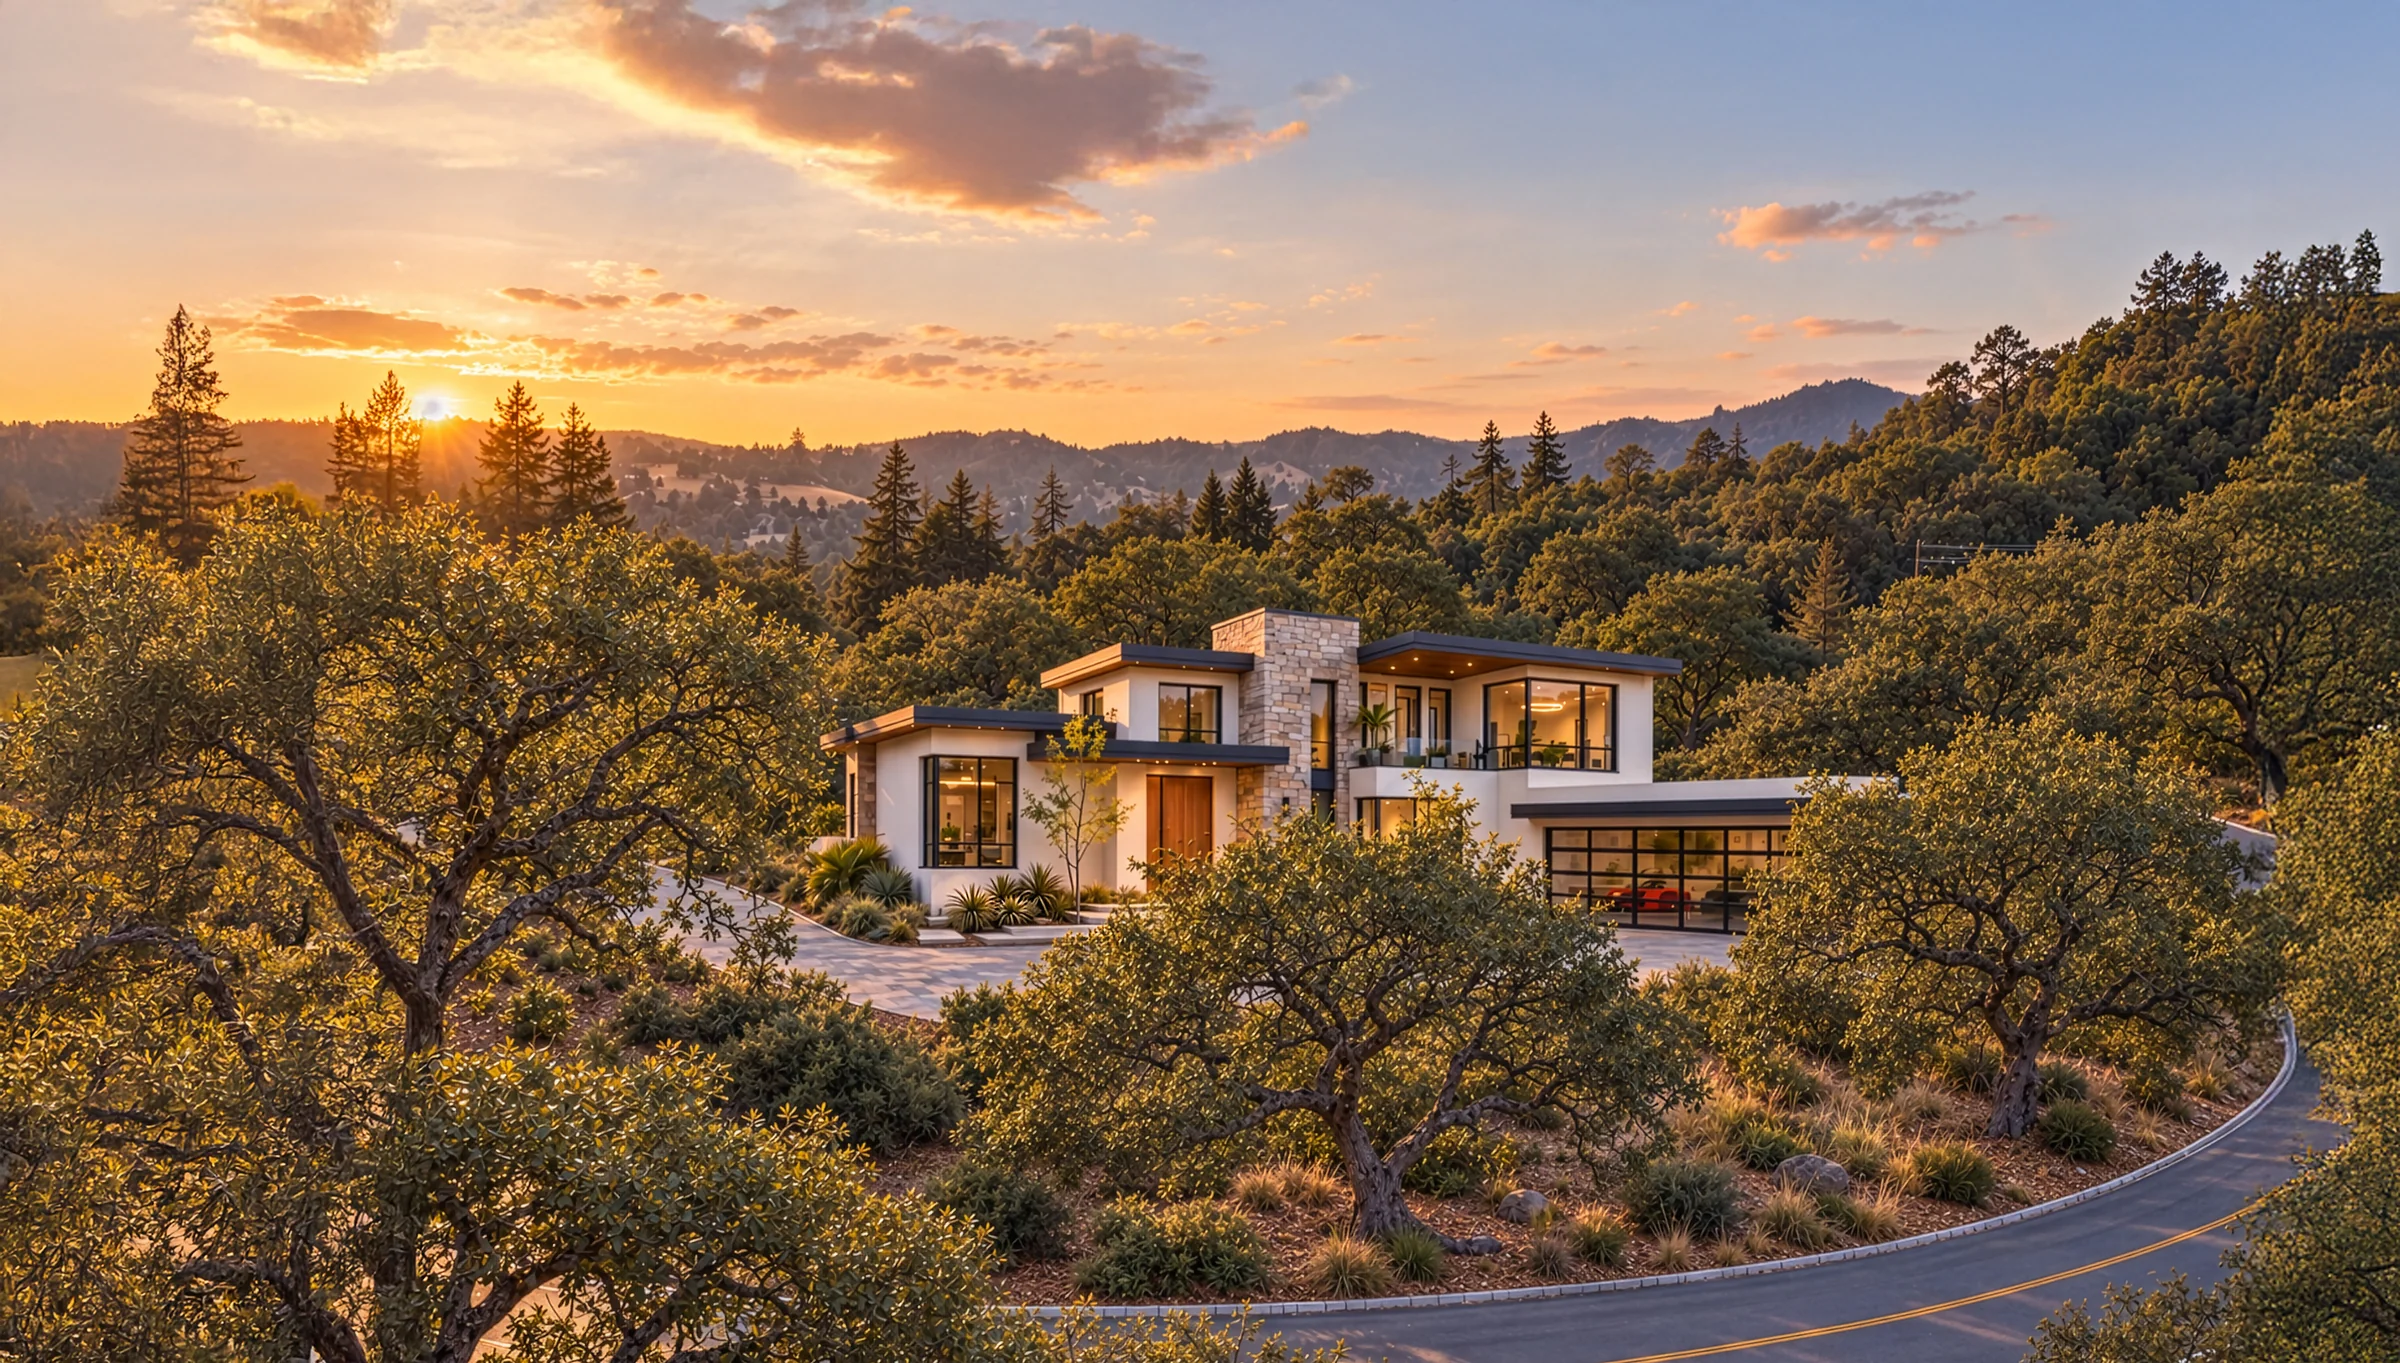
01 / The architecture
The stepped building volumes follow the dimensioned plans. Roof heights and finishes interpret the supplied perspective.
Building geometry follows the supplied plans; vertical dimensions and site grading are assumed. The optional aerial layer uses supplied source imagery with approximate alignment.
02 / Life on two levels
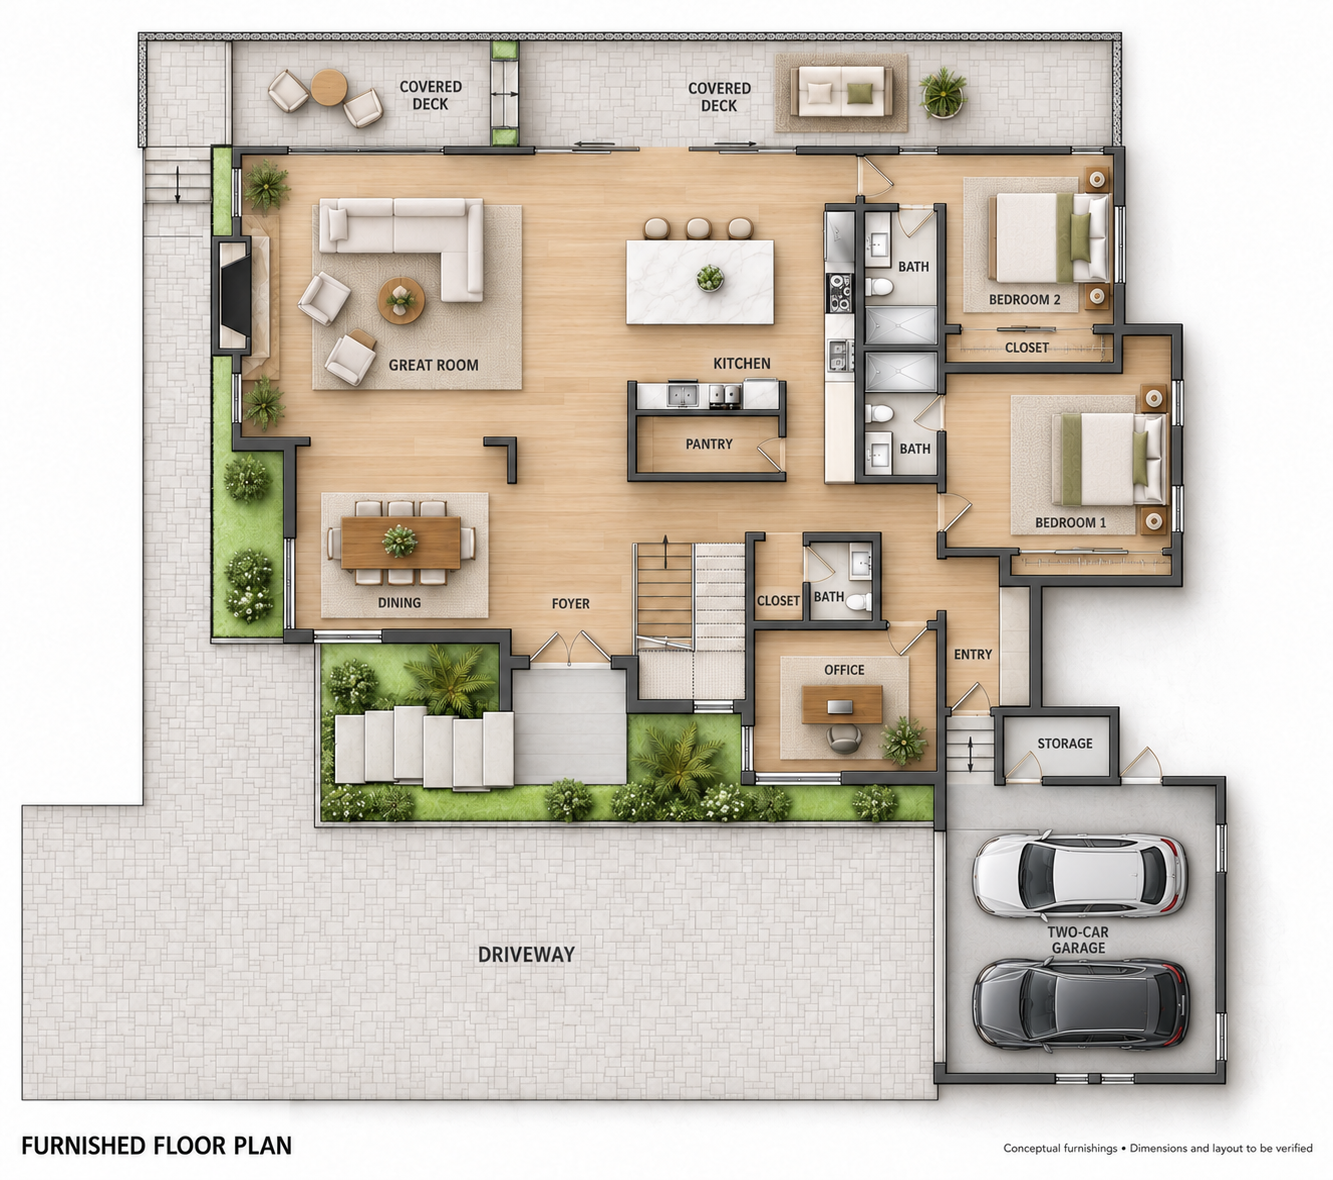
Home plans are included with the land. Explore the proposed layout, with kitchen, dining and great room on the main floor and three bedrooms and a family room upstairs.
Great room, dining and kitchen, two bedrooms, an office, covered decks and a two-car garage.
Furniture is shown for scale and inspiration. Areas come from the concept plans; dimensions and clearances need verification.
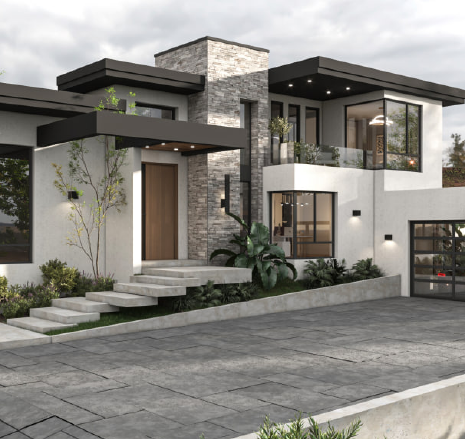
Material character in the supplied perspective · not a finish schedule
03 / Design character
Limestone and oak give the exterior a lighter feel; charcoal stone and dark timber create more contrast. Select a palette to compare the details. All four are concepts, with final materials still to be chosen.
Interior / Kitchen finish studies
Sage, charcoal or walnut cabinetry changes the feel of the same kitchen. Compare the counters, seating and lighting in each version.
Kitchen renderings are for inspiration. Material names describe the concepts shown; final products and specifications are still to be selected.
The existing setting
Supplied lot photographs show mature trees, seasonal grass and leaf-covered ground. Capture dates and camera positions are unverified. The modeled woodland interprets this character; it is not a tree inventory or removal plan.
04 / About the design
The model follows the room layout in the floor plans. Separate site drawings show a proposed building footprint and driveway; exterior renderings guide the appearance.
Garage slab is local level 0; first floor +4 ft; second floor +14.5 ft; great-room roof +17.5 ft; upper roof +26.5 ft. These are visualization assumptions, not documented building elevations.
The supplied renderings guide the broad canopy, stone tower and front balcony cover. Selected facade openings, opening heights, roof slopes, railings, planting, grading and the approach connection are interpreted. The parcel outline and selected surveyed contours are traced into the scene. Interpolation is simplified; the building pad, finished floor datum and final driveway grading remain assumptions. Use Existing terrain only to inspect the landform separately.
Review the survey, title documents and City requirements with your architect and other advisers. The renderings and 3D models help explain the concept; they do not replace approved plans or construction documents.
Contact Andy Read for the available property records.
Print the proposed layout, areas and key design notes.
05 / Continue the conversation
Brokerage · License number
Email address · Phone number
Contact details have not been supplied. No inquiry is sent from this page.
Proposed two-level residence. Plans label five bedrooms, an office, family room, covered decks and a two-car garage.
Drawing labels: first floor 2,682 sq ft; second floor 1,548 sq ft; garage 507 sq ft. Areas are unverified and conflict with the site’s 3,000 sq ft future-building outline.
Horizontal layout is drawing-based. Heights, roof construction, opening heights, material specifications and grading remain assumptions. Terrain interpolates selected surveyed contours; proposed grading is assumed. This is not a construction model, approval record or offer of verified development rights.
Contact the listing agent for property details and available documents.